
Built Projects. Real Jobsite Proof.
This gallery is built from actual Johnson Pole Barns project photography—finished buildings, working-property structures, covered additions and real construction progress across North Central Florida.
See What’s Possible on Your Property.
Every building in this gallery started with a need — more room for equipment, a serious workshop, protected storage, covered space, agricultural use, or simply a better way to use the land. These projects show the range of what Johnson Pole Barns can build for North Central Florida property owners.
Bring us the space you have and the building you need. We’ll help turn it into a practical structure built around the way you actually live, work, store, protect and use your property.
Different Structures. Different Property Needs.
No made-up dimensions, customer names or locations. These groups are organized only around what the photographs actually show.
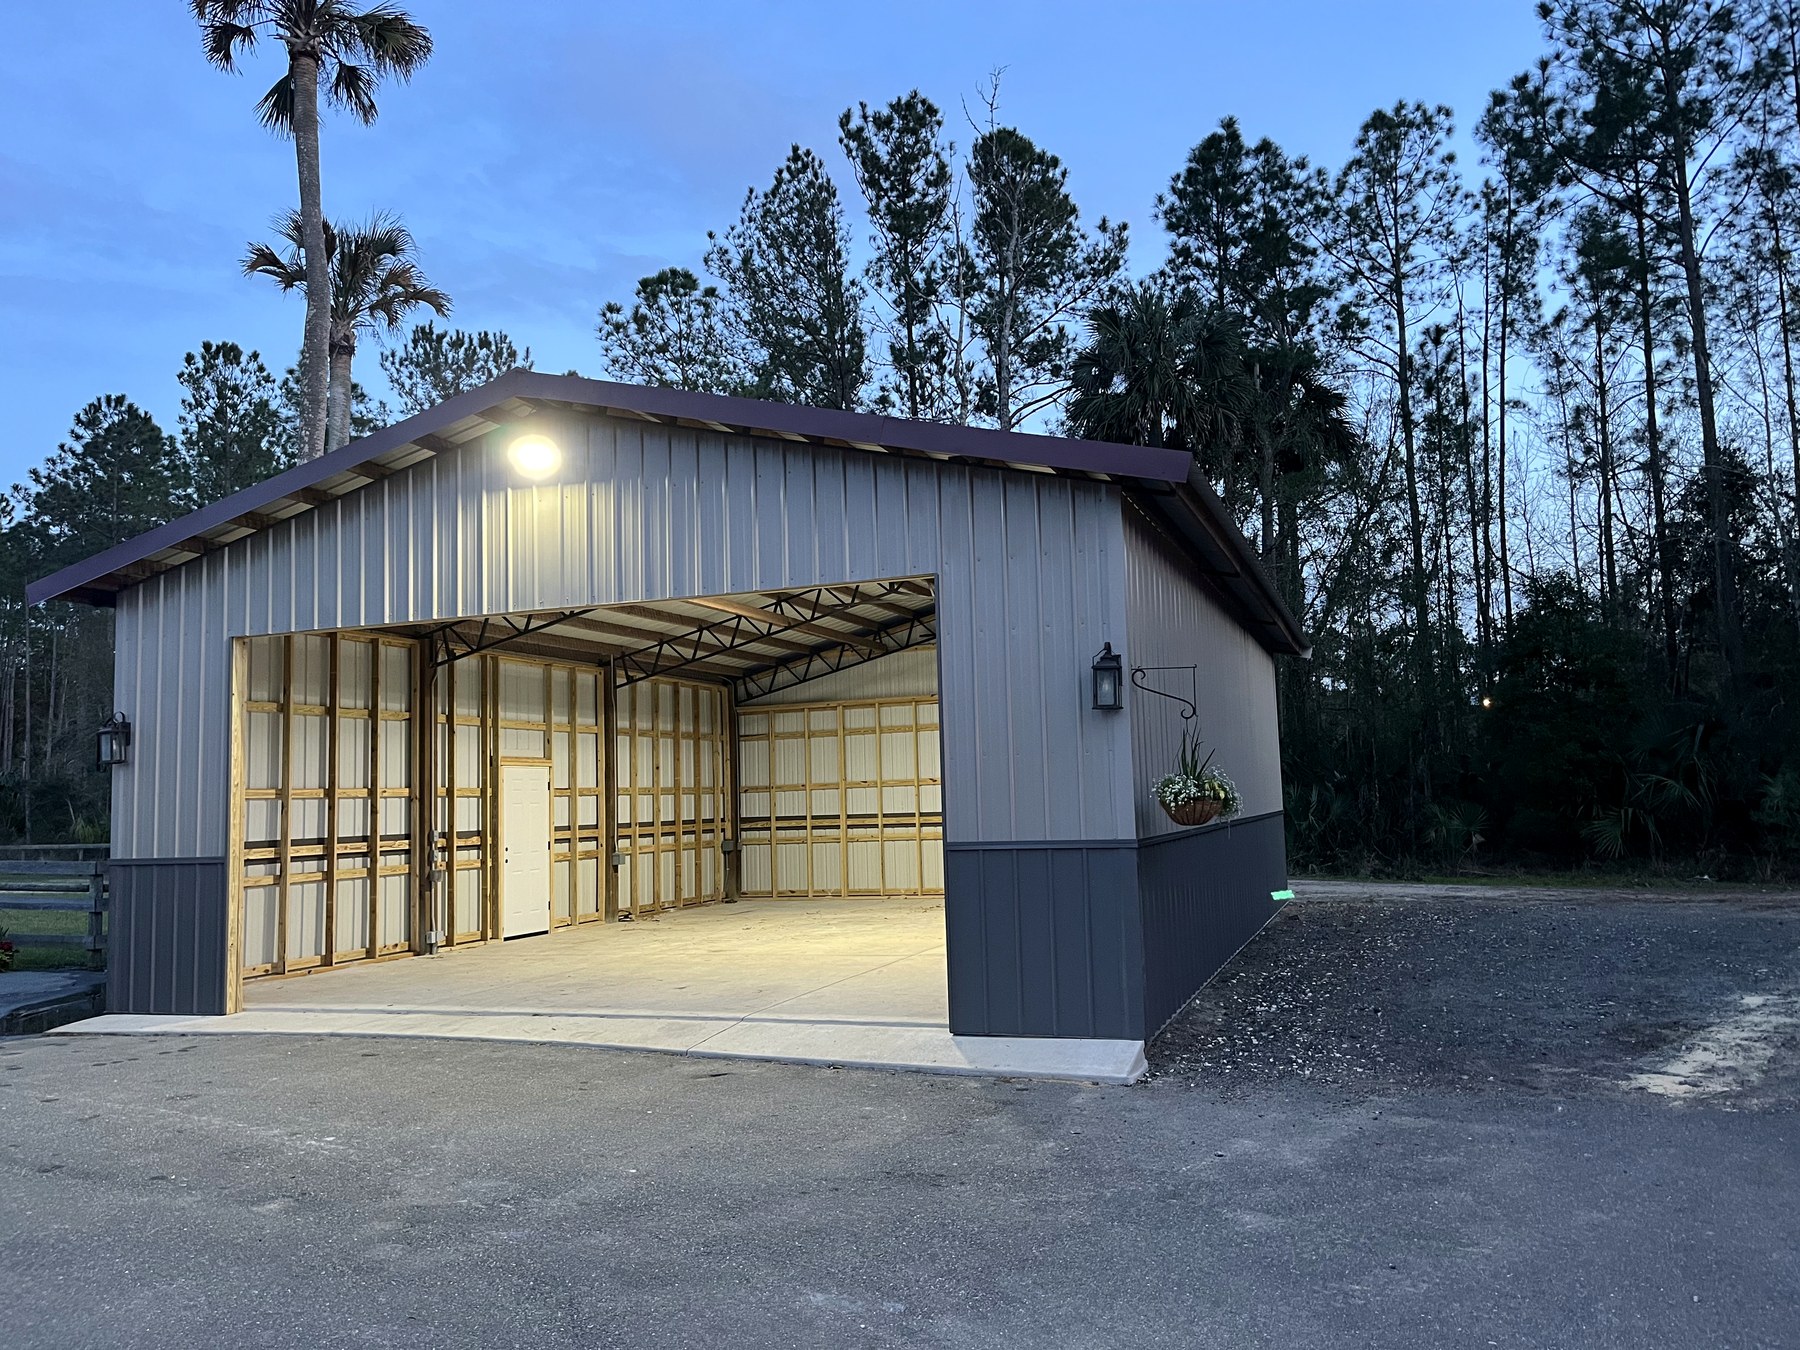
Finished Enclosed Workshop
A clean finished metal workshop with concrete floor, large open bay and exterior lighting.
Large Equipment & Workshop Building
A substantial enclosed metal building with multiple door sizes and practical equipment access.
Green Equipment Building
A simple, functional metal building with a large drive-through opening and durable exterior skin.
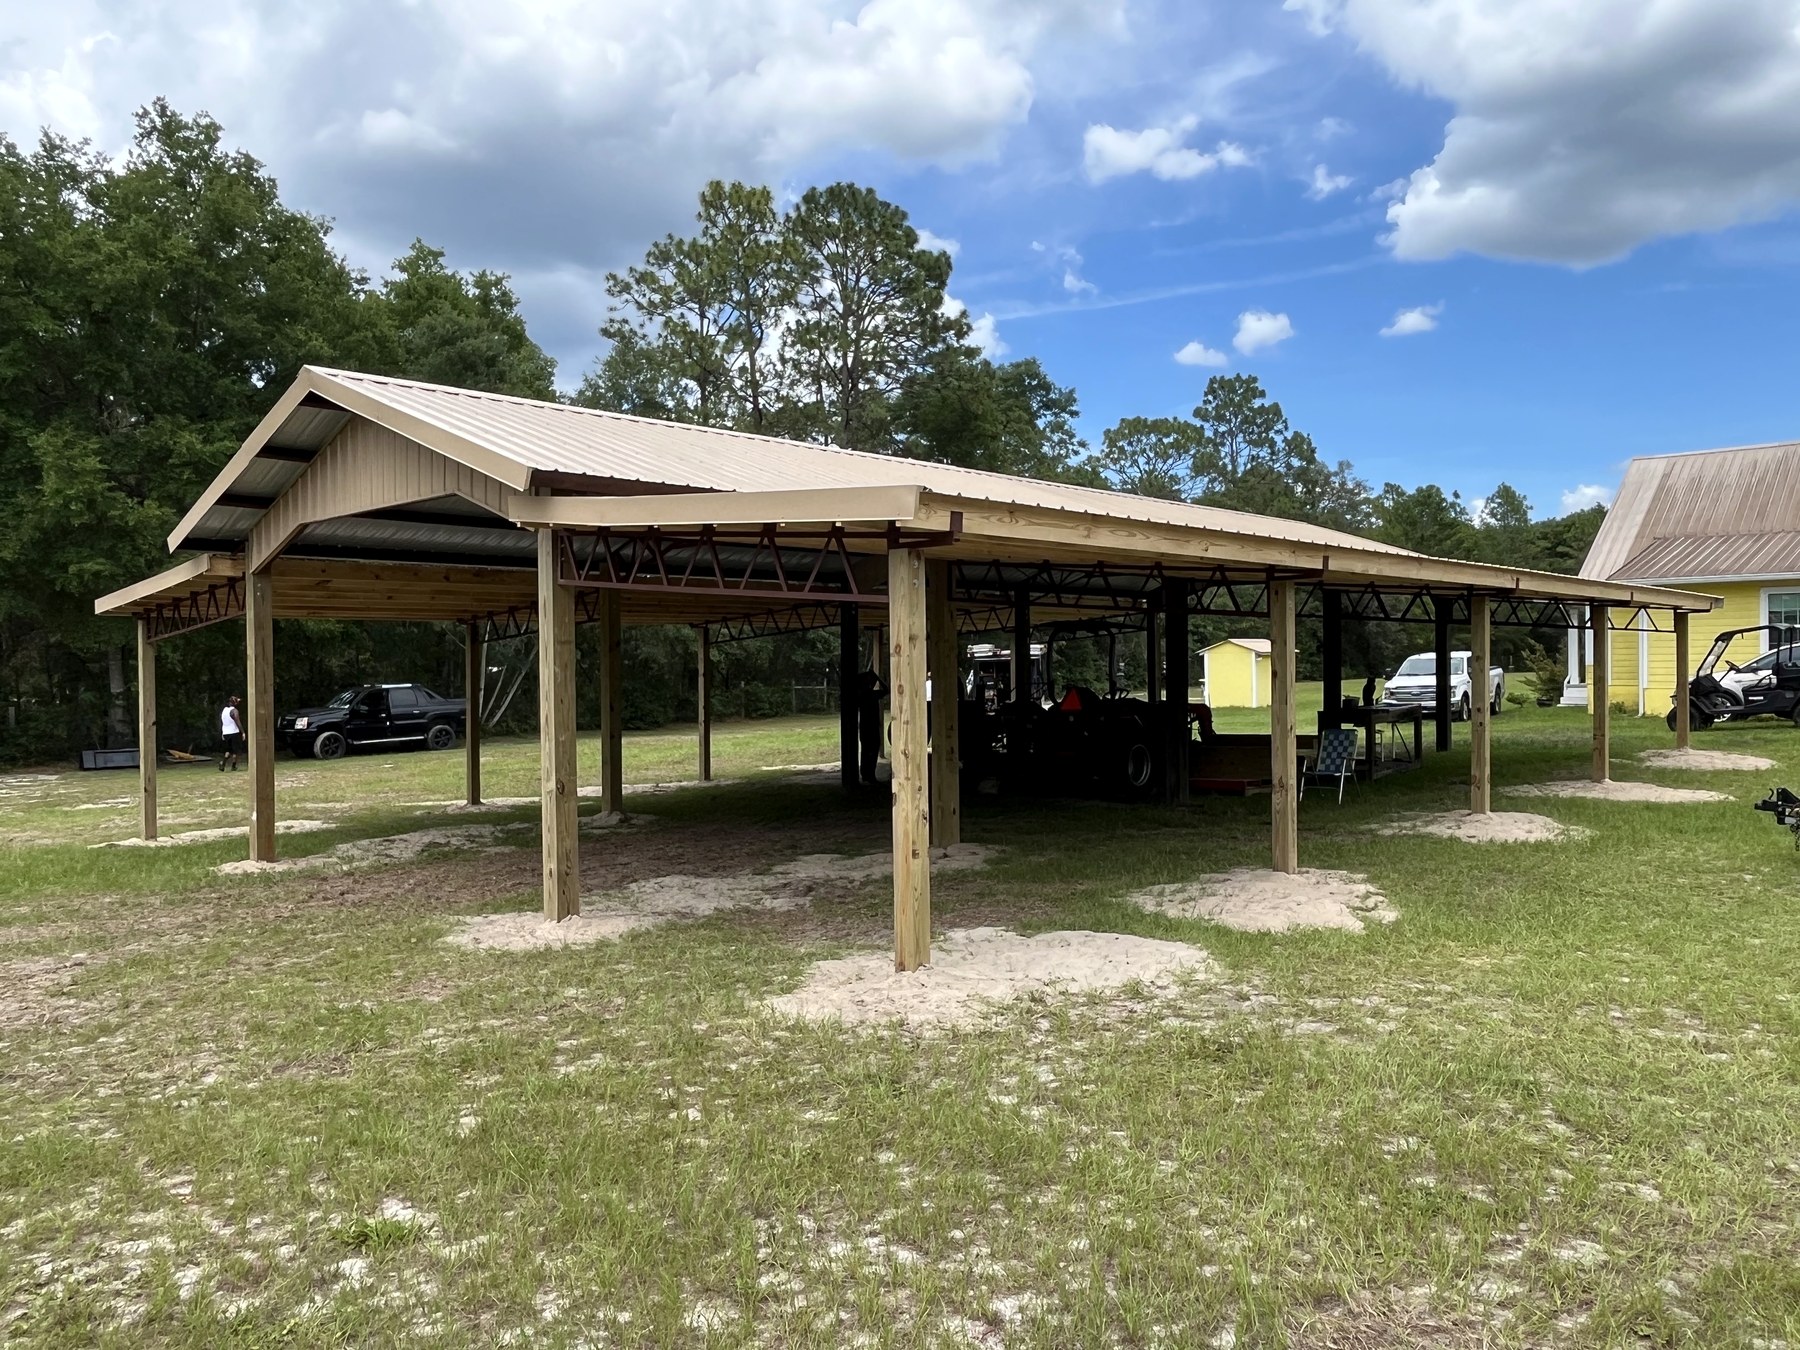
Agricultural / Livestock Shelter
A wide-span open structure built around airflow, access, working bays and everyday agricultural use.
Commercial Covered Addition
Real post-frame work applied to an existing commercial property to add substantial covered area.
Residential & Utility Covers
Smaller covered structures showing how post-frame work can solve everyday property needs beyond full-size barns.
From Posts to a Roofed Working Structure.
One of the strongest things in Shane’s raw photo archive is the construction evidence. This sequence shows a real project moving from layout and posts through trusses, roof framing and a covered structure.
Posts & Layout
The footprint takes shape with posts set and the structure laid out.
Trusses Go Up
Steel trusses establish the roof line and clear-span structure.
Roof Framing
Purlins and roof framing turn the skeleton into a recognizable building.
Roofed Structure
The building reaches the covered stage with a long usable protected span.
Browse the Project Photography.
Use the filters to focus on finished structures, agricultural work, covers and carports, additions or construction details.
Ready to Put Your Property in the Next Gallery?
Tell us what you need the structure to do. We’ll talk through the building scope, practical access and the details that matter for your property.