
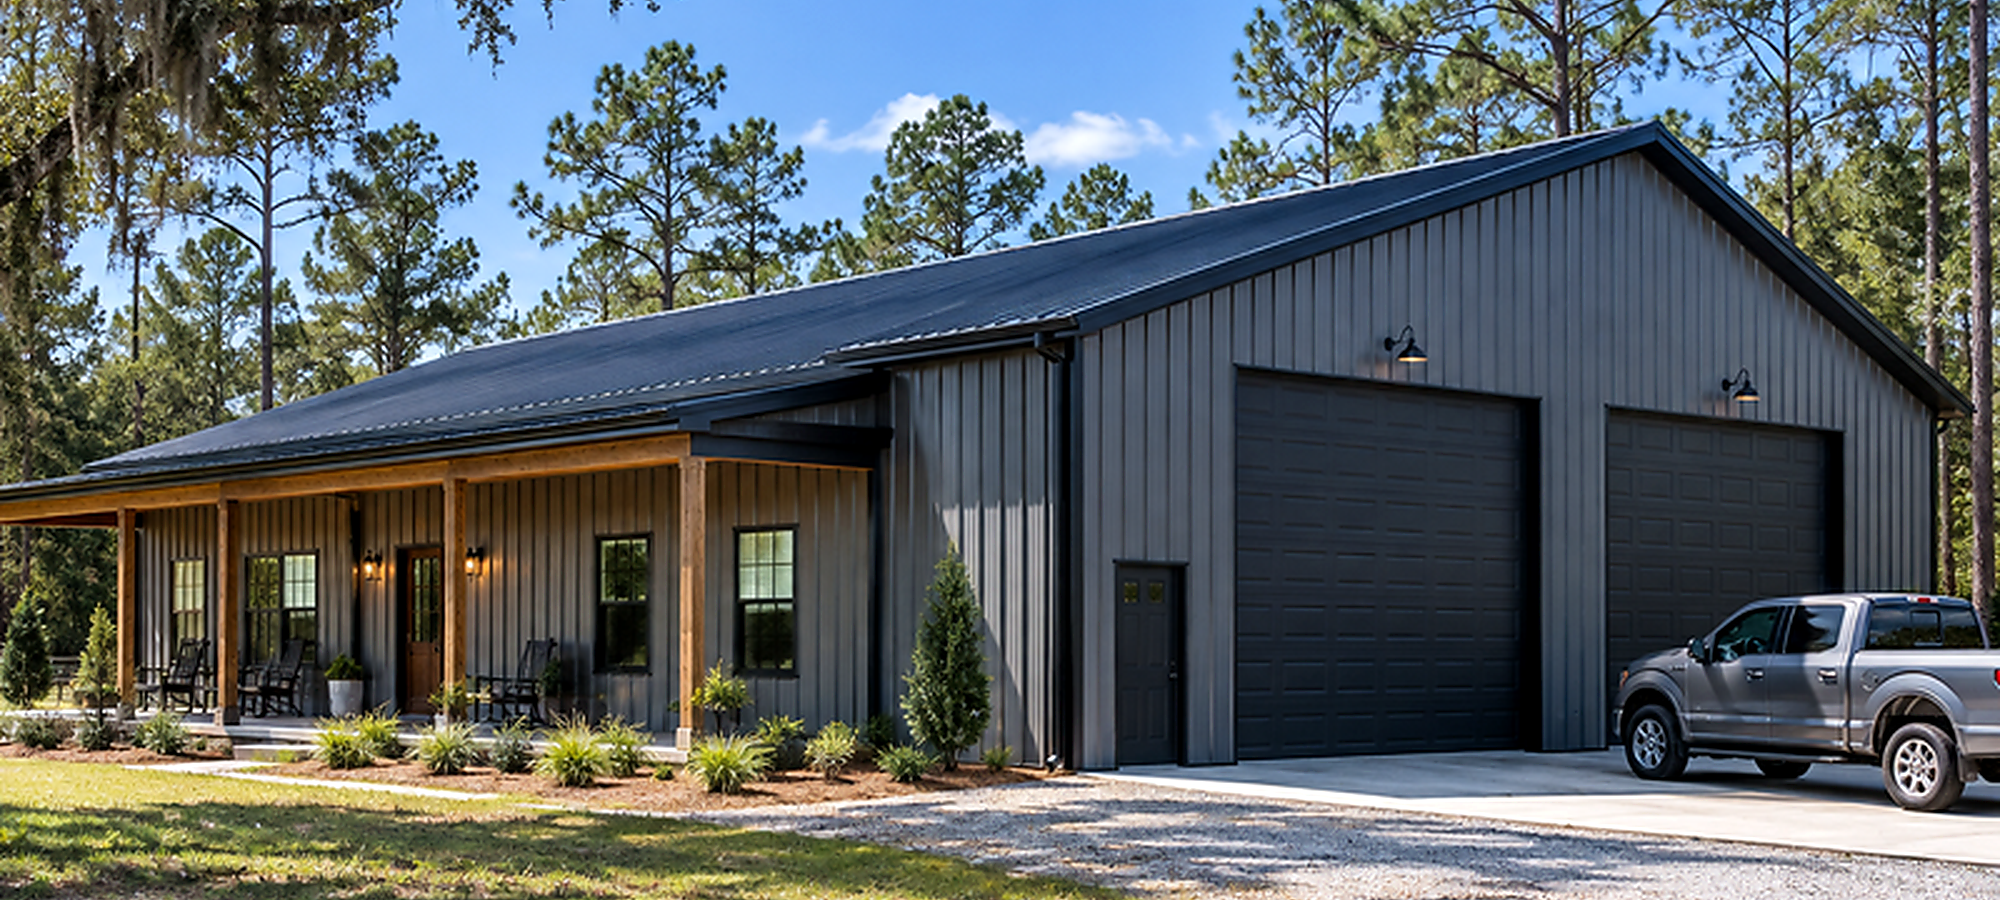
Space to Work.
Built to Last.
Tell us what you need the building to do. Johnson Pole Barns builds durable workshop pole barns with practical input on size, doors, covered areas, windows and layout. We build the workspace; you equip it for the work you do.
 Licensed & Insured
 FL Wind Code Compliant
 Straightforward Quotes
A Practical Building for Real Work.
Whether the goal is a personal project space, vehicle and equipment storage, a home-based operation or simply room to work without taking over the garage, the building starts with how you intend to use it.

Built Around Your Needs
Bring plans or a clear idea of what the workshop needs to accomplish. The building scope follows the property, intended use and budget.

Open, Clear Workspace
Wide, useful interior space can leave room for vehicles, equipment, projects and whatever work setup you install after the building is complete.

Built for Florida Conditions
Materials and construction choices are approached with North Central Florida heat, humidity, rain, wind considerations and site requirements in mind.
Room to Grow
Plan for the openings, covered areas and usable square footage you need now while thinking ahead to how the building may be used later.
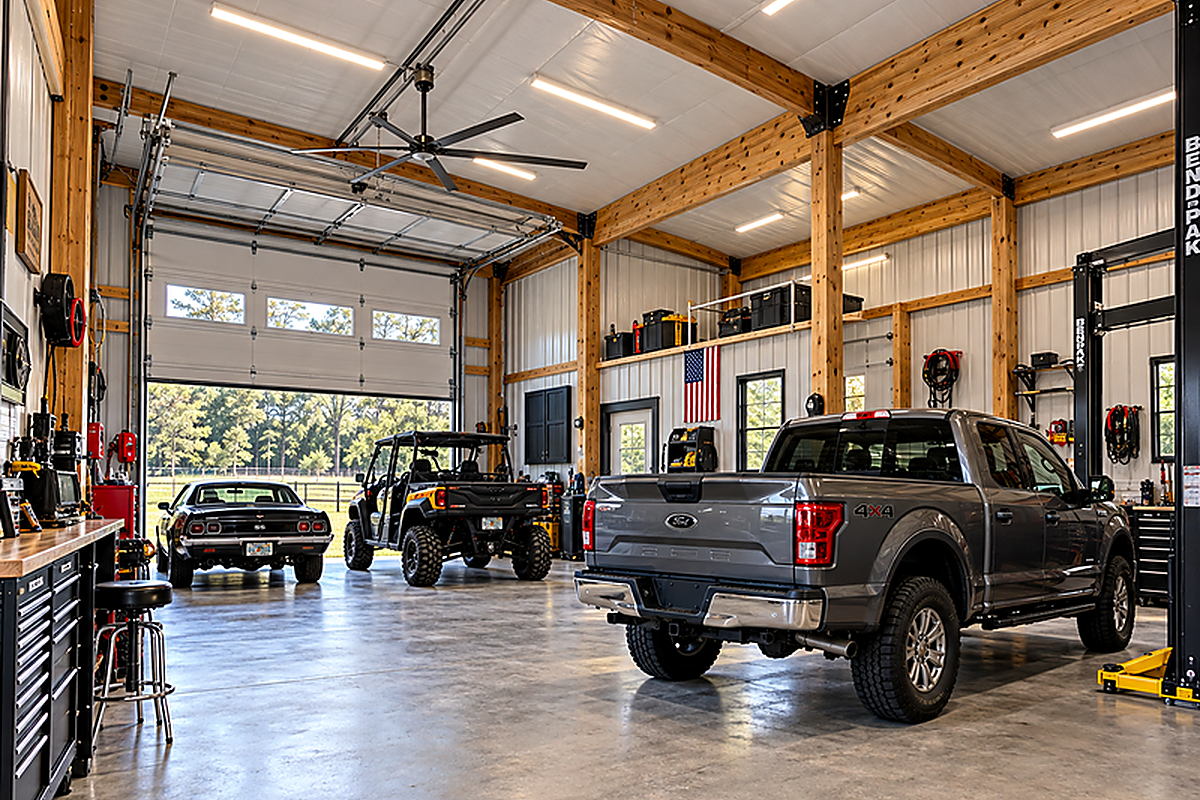
A Workshop That Works as Hard as You Do.
You tell us what the building needs to do. We focus on the structure and practical building decisions—footprint, doors, covered areas, windows, access and usable space. Once the building is yours, you outfit it for your tools, benches, equipment or business.
- Flexible sizes and layouts
- Multiple overhead-door options
- Lean-to and covered-area options
- Windows and natural-light options
- Room for vehicles and equipment
- Space for your own benches and storage
Built for the Work You Need to Do.
These are examples of practical directions—not preset packages. The final workshop follows your plans, property, intended use, budget and approved construction scope.
Concept imagery illustrates possible workshop configurations and uses; it is not presented as completed Johnson Pole Barns project photography.
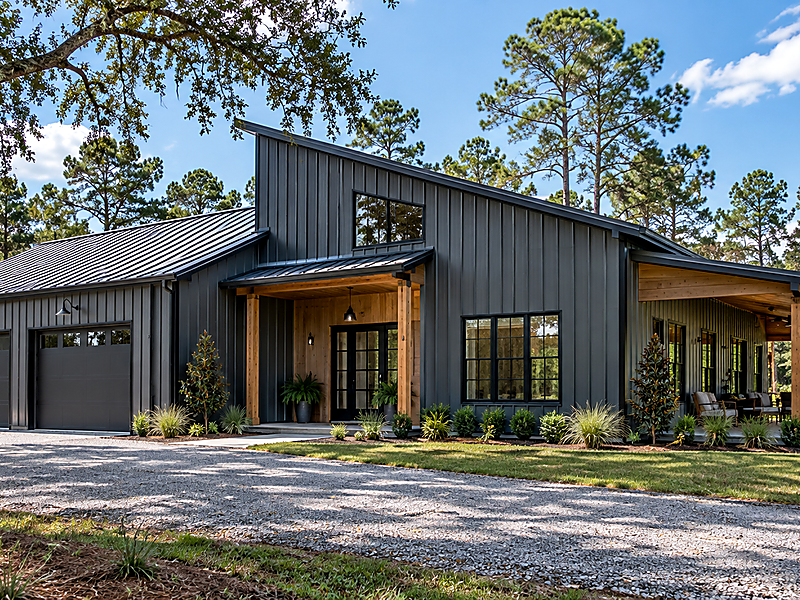
Single-Bay Workshops
A practical footprint for projects, a vehicle, tools or general workspace without building more than you need.
GET A QUOTE →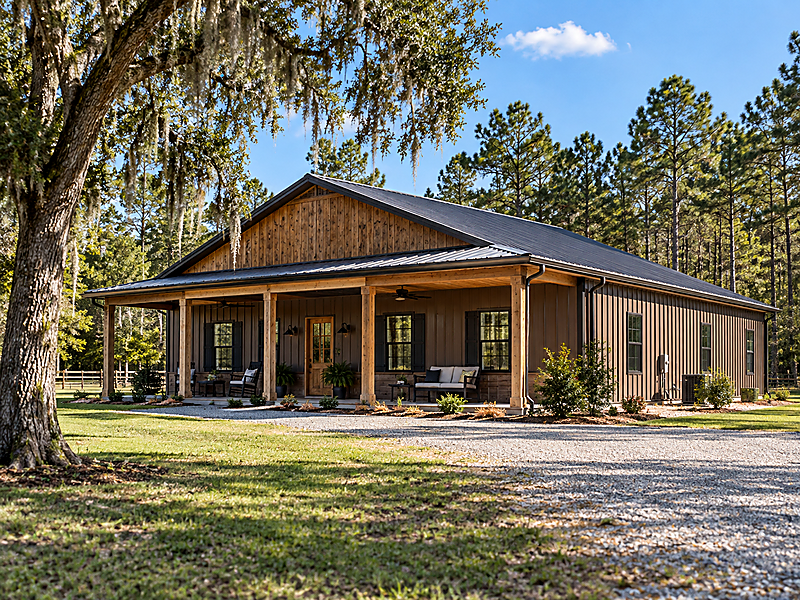
Workshops with Covered Areas
Add usable sheltered space beside the enclosed building for equipment, projects, loading or outdoor work.
GET A QUOTE →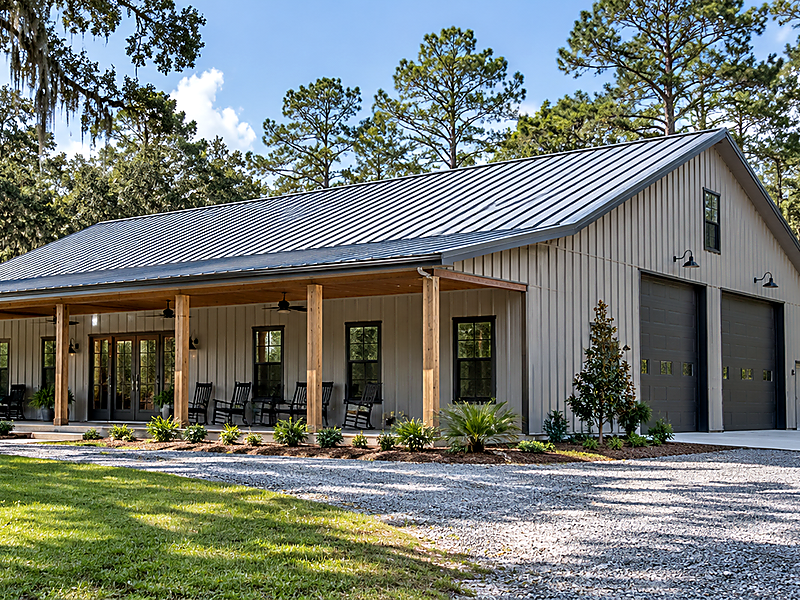
Equipment & Storage Shops
Plan larger openings and useful interior area around vehicles, trailers, machinery, materials or stored equipment.
GET A QUOTE →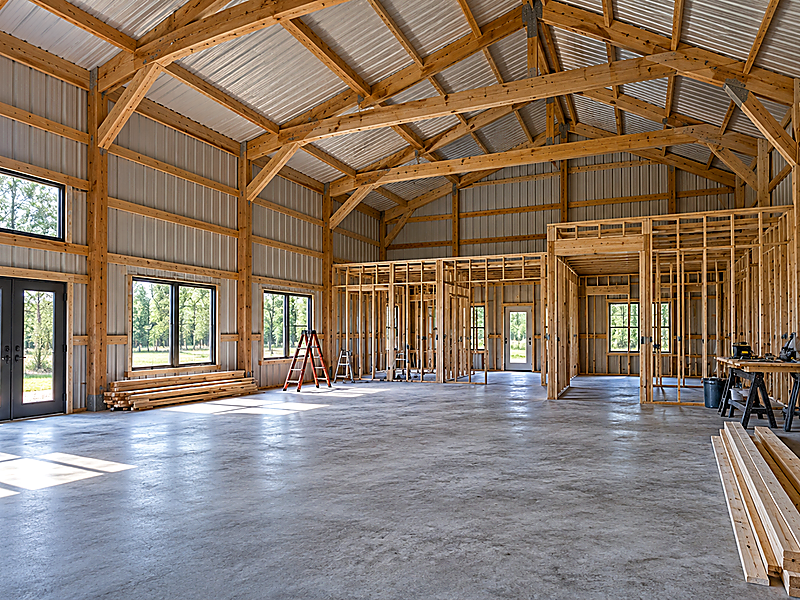
Open Interior Workspaces
Keep the building open and adaptable so you can arrange your own work zones, benches, storage and equipment later.
GET A QUOTE →Florida Conditions
North Central Florida brings heat, humidity, heavy rain, wind considerations and site-specific requirements. Johnson Pole Barns builds with those realities in mind and works from the approved plans and project requirements for your property.
GET A FREE QUOTE →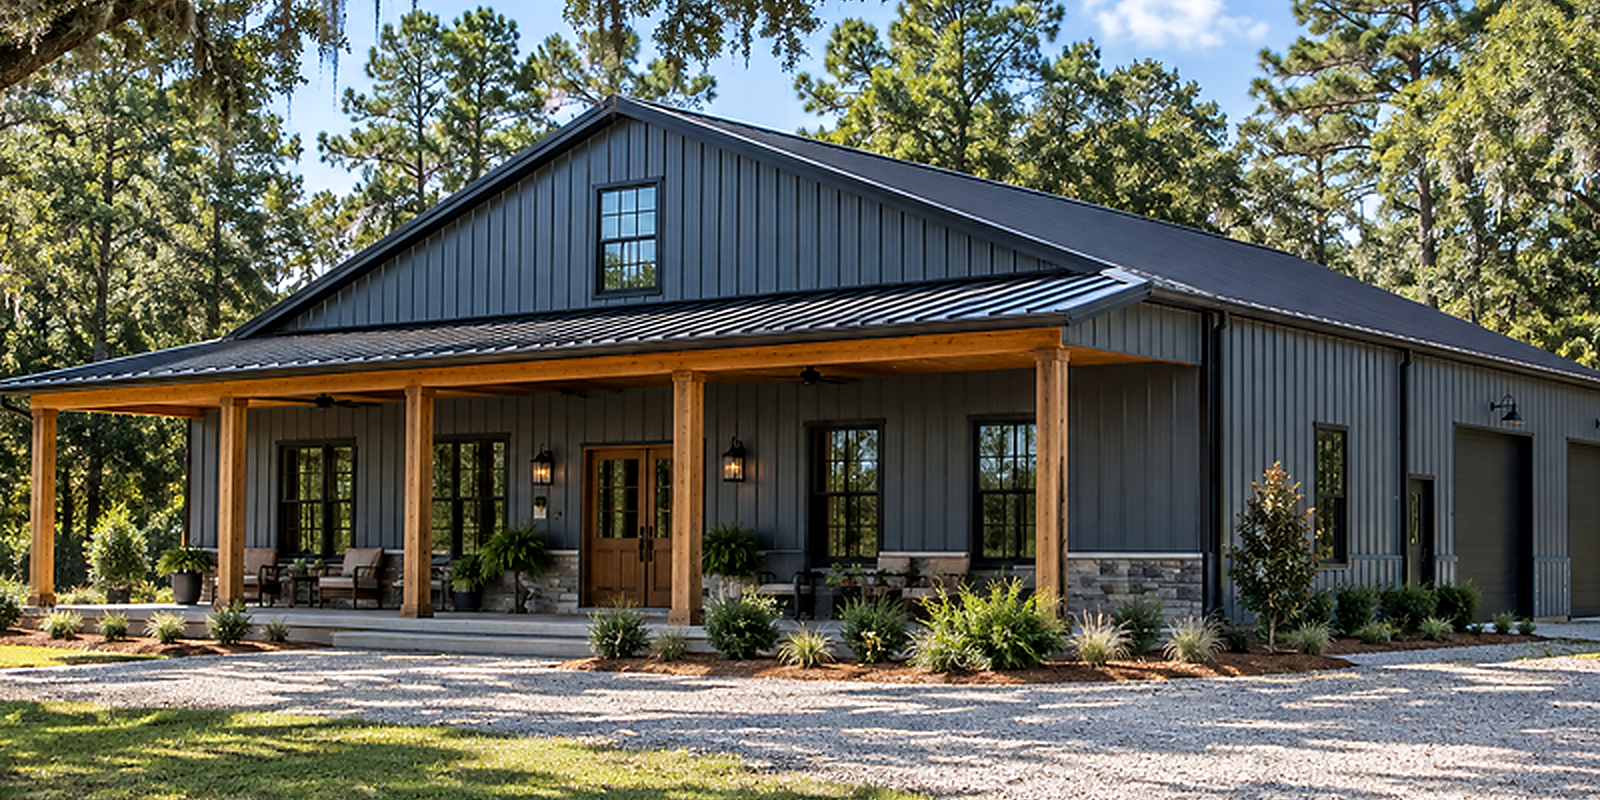
Straightforward From Plan to Build.
Tell Us What You Need
Share your plans if you have them, plus the property details, size, intended use, openings and must-haves.
Review Plans & Scope
We go through the building scope, discuss practical choices and identify what needs to be settled before construction.
Confirm the Quote
We define the construction scope and provide straightforward pricing for the approved workshop build.
We Build It
Once the plan and scope are set, the crew gets to work building the workshop you came to us for.
Get a Free Quote Today.
Bring your plans, property details or the building you have in mind. We’ll help define the practical scope and quote the project.