
Johnson Pole Barns • Florida Guide
Top 5 Uses for a Pole Barn in Florida — and What Actually Adds Value
A useful building earns its keep long before anybody talks about resale. Start with the job the property needs done.
A pole barn can make a Florida property dramatically more useful. It can also become a very large, very expensive place to store things nobody uses. That distinction matters.
When property owners ask whether a pole barn “adds value,” they are usually asking two different questions at once. Will it make the property worth more someday? And will it make the property more useful right now?
The second question is the one you can answer before construction begins. It is also the one most likely to influence the first.
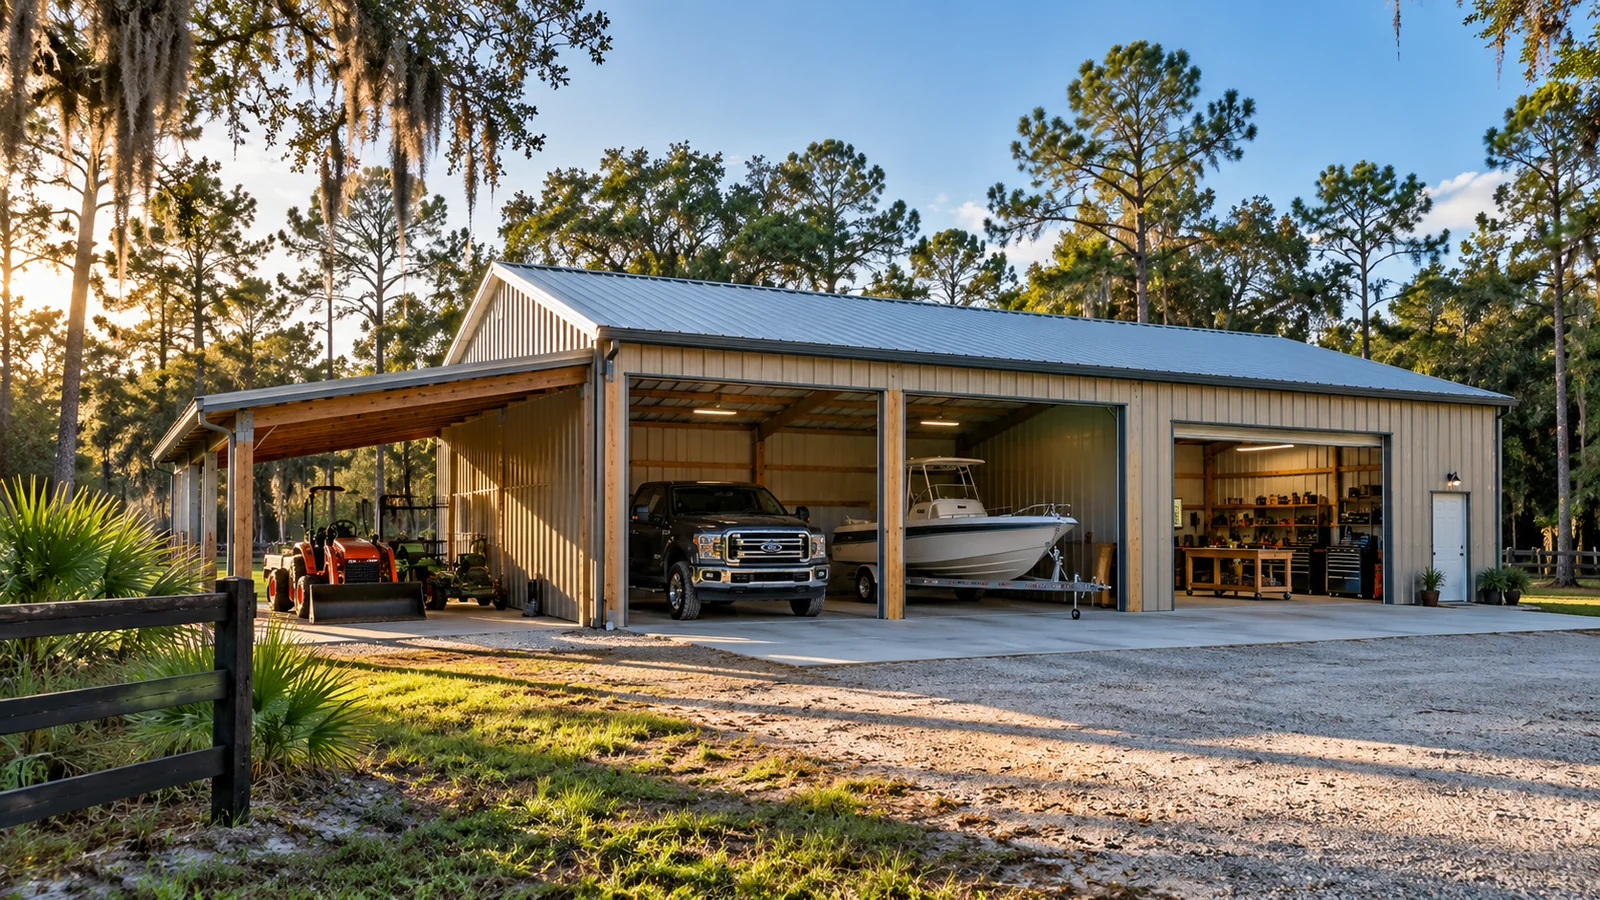
A building earns its keep when it solves a recurring problem: vehicles sitting in the weather, a boat with nowhere sensible to go, tractors and implements scattered around the property, tools taking over the garage, a business or hobby outgrowing the house, or a family that needs covered space outdoors. Build around a real job and the structure starts creating value the day it becomes useful.
Quick Answer
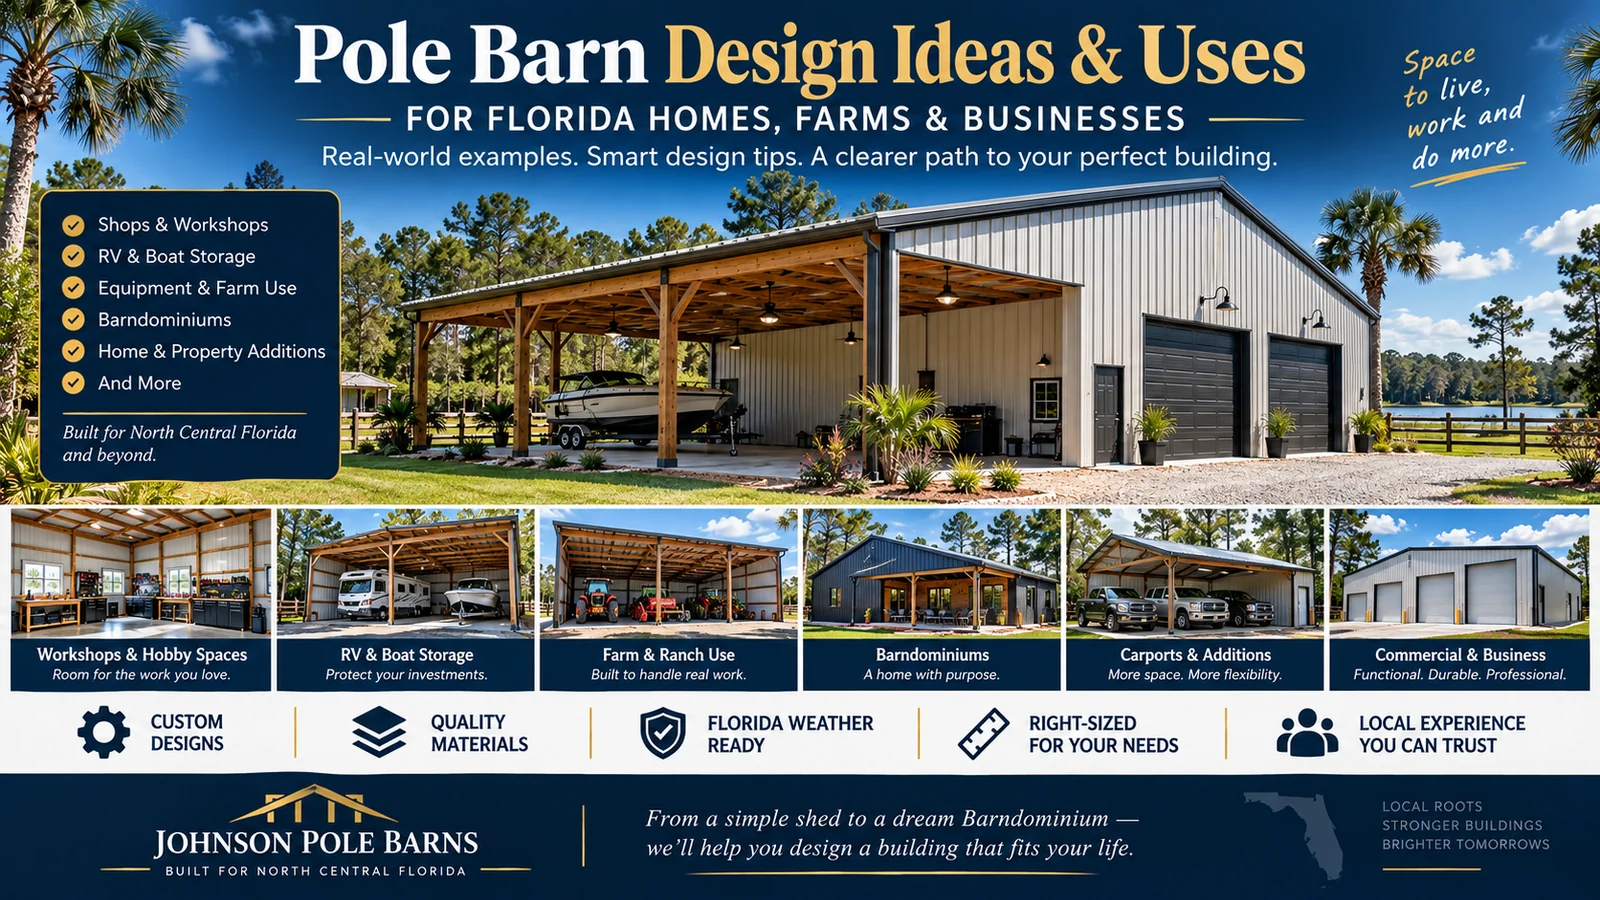
The five pole barn uses that most often create practical value on Florida properties are:
- Garage or workshop space
- RV and boat storage
- Agricultural and equipment storage
- Home-business or hobby space
- Covered entertaining or pavilion space
Useful access, correct clearances, weather protection, adaptability, legal use, good placement, and a building the property keeps finding reasons to use.
A useful warning belongs beside that answer: no builder can promise that a pole barn will increase an appraisal or resale price dollar-for-dollar. Market conditions, legal use, permitting, condition, placement, buyer preferences, and the rest of the property all matter. What you can control is whether the structure is genuinely useful, well planned, and built for a purpose future owners can understand.
The Value Question Comes Before the Building
The mistake is easy to make because square footage feels like value. More covered area must be better, right?
Not necessarily.
Imagine two 40×60 buildings. One sits behind the house with clean driveway access, doors sized for the equipment it stores, enough maneuvering room for a trailer, useful lighting, drainage that sends water away from the slab, and a layout that could serve several future owners. The other blocks a view, pinches the driveway, has doors too small for the owner’s RV, and turns into a dark warehouse for forgotten possessions.
The square footage is identical. The usefulness is not even close.
The best pole barn is not the one with the most features. It is the one the property keeps finding reasons to use.
That is why the intended use should control the dimensions, openings, height, enclosure, slab, power, access, and location—not the other way around.
Garage or Workshop: The Everyday-Use Building
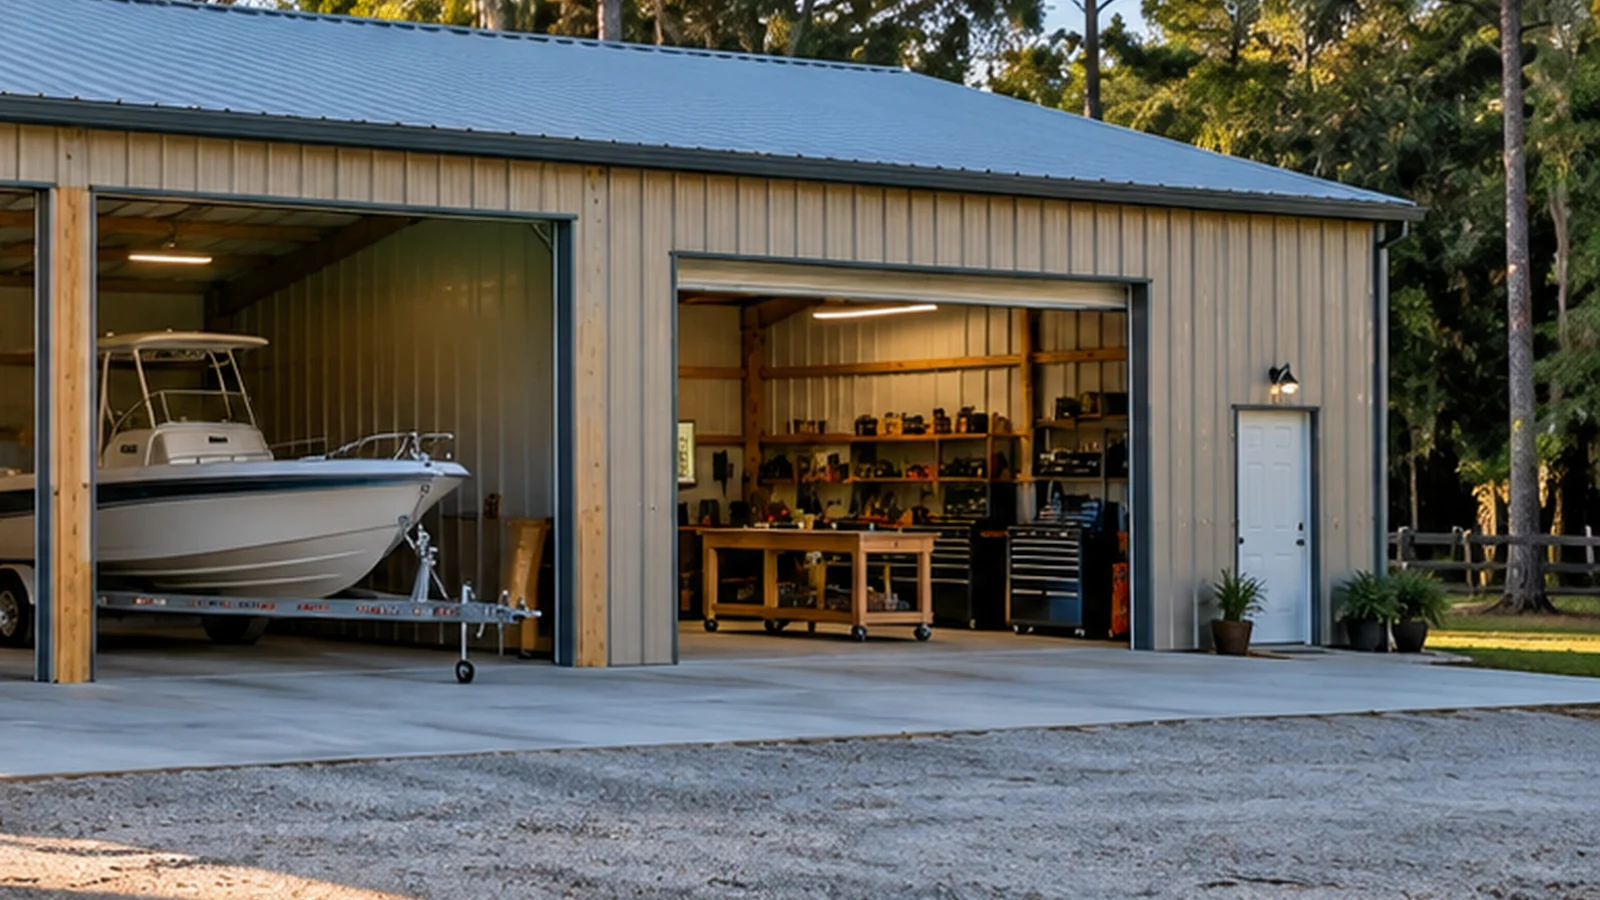
For a lot of Florida property owners, a workshop is where a pole barn stops feeling like an outbuilding and starts feeling like part of daily life.
Vehicles can come inside. Tools can stay organized. Projects no longer have to be packed away because dinner is about to happen in the same space. A mower, side-by-side, compressor, welding table, cabinets, workbench, and truck can each have a place without turning the household garage into a negotiation.
That frequency of use matters when you are thinking about value. A building that solves a problem every week usually has a stronger case than a building designed around a once-a-year event.
The most important workshop decisions are rarely decorative. They are dimensional. How wide is the truck with the doors open? Can you back a trailer through the opening without a three-point turn in wet grass? Do you need enough ceiling height for a lift, tall shelving, or a future RV? Will the slab carry the loads you expect? Where should outlets, lighting, ventilation, and future equipment go?
These details are cheap to think through before construction and expensive to regret afterward.
RV & Boat Storage: Protect the Expensive Things First
Florida sun is not gentle. Neither is repeated rain, humidity, falling debris, or the slow punishment of leaving expensive equipment outdoors year after year.
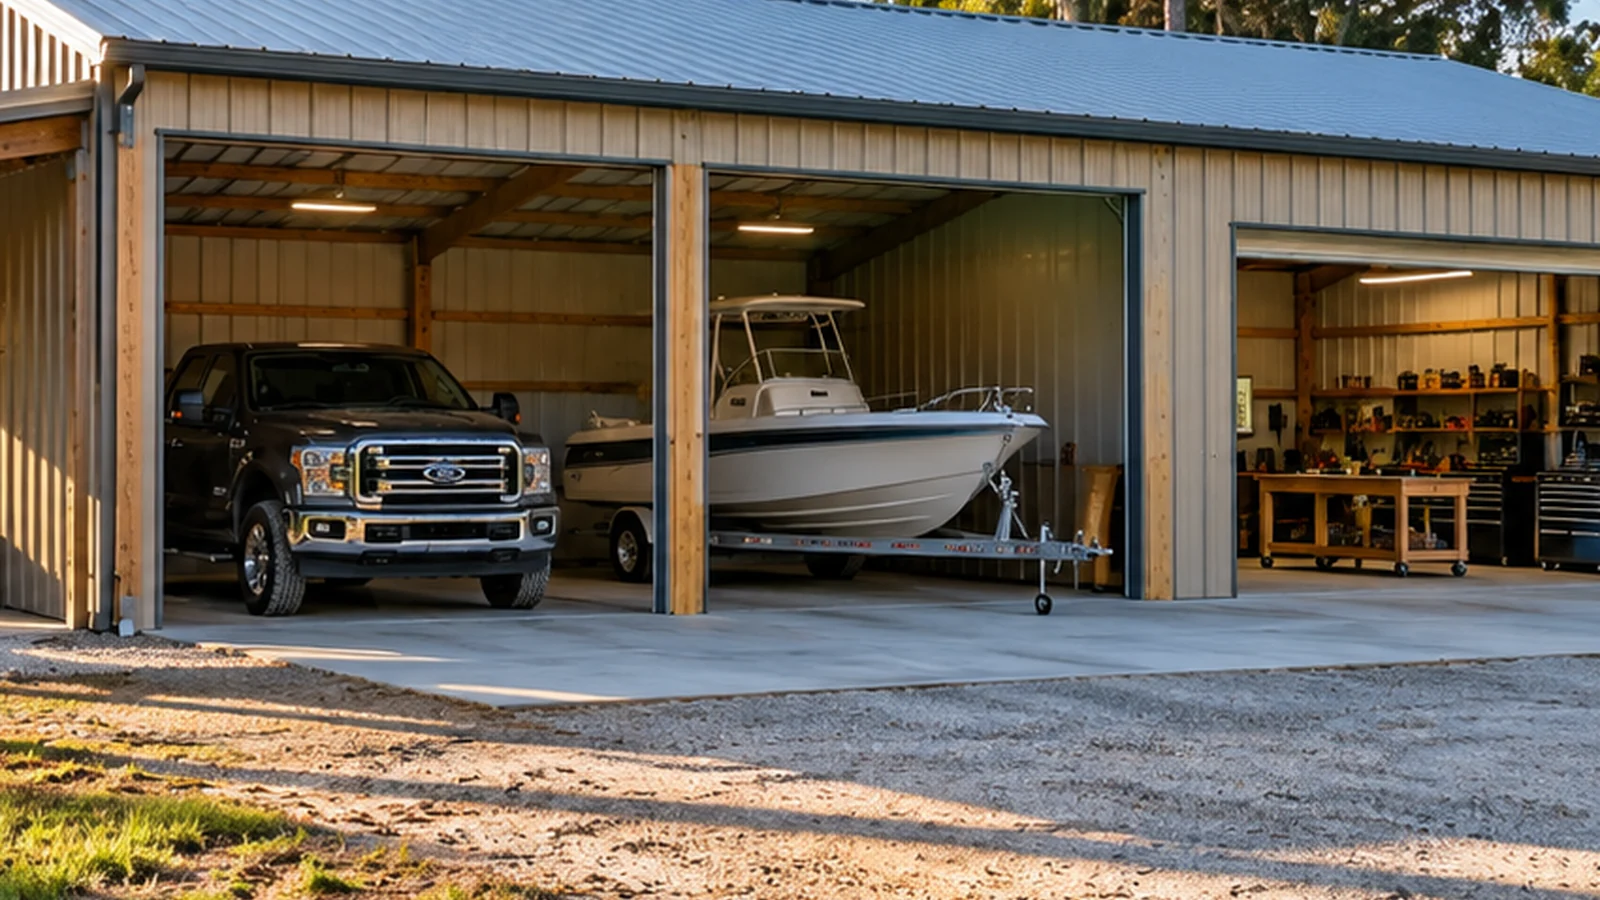
That makes RV and boat storage one of the easiest pole barn uses to understand financially. The structure is not merely creating empty square footage. It is protecting assets that can cost tens of thousands of dollars.
The key is to build around the actual vehicle, not the brochure dimension.
A motorhome needs height, but it also needs roof clearance, room for accessories, space to approach the opening, and enough length that the door does not close on a ladder, hitch, spare tire, or boat motor. A boat and trailer need turning room. If you want side access for washing, loading, maintenance, or battery charging, that changes the useful width.
There is another question worth asking: does the building need to serve only the RV or boat? Often the strongest answer is no. A wider structure may create a second bay for a truck, mower, trailer, or future equipment. A lean-to may add economical covered space. Planning the extra function early can make the building more useful without turning it into a completely different project.
For owners who want simpler open-air protection rather than a fully enclosed pole barn, Johnson Pole Barns also builds custom carports for RVs, boats, trailers, trucks and equipment.
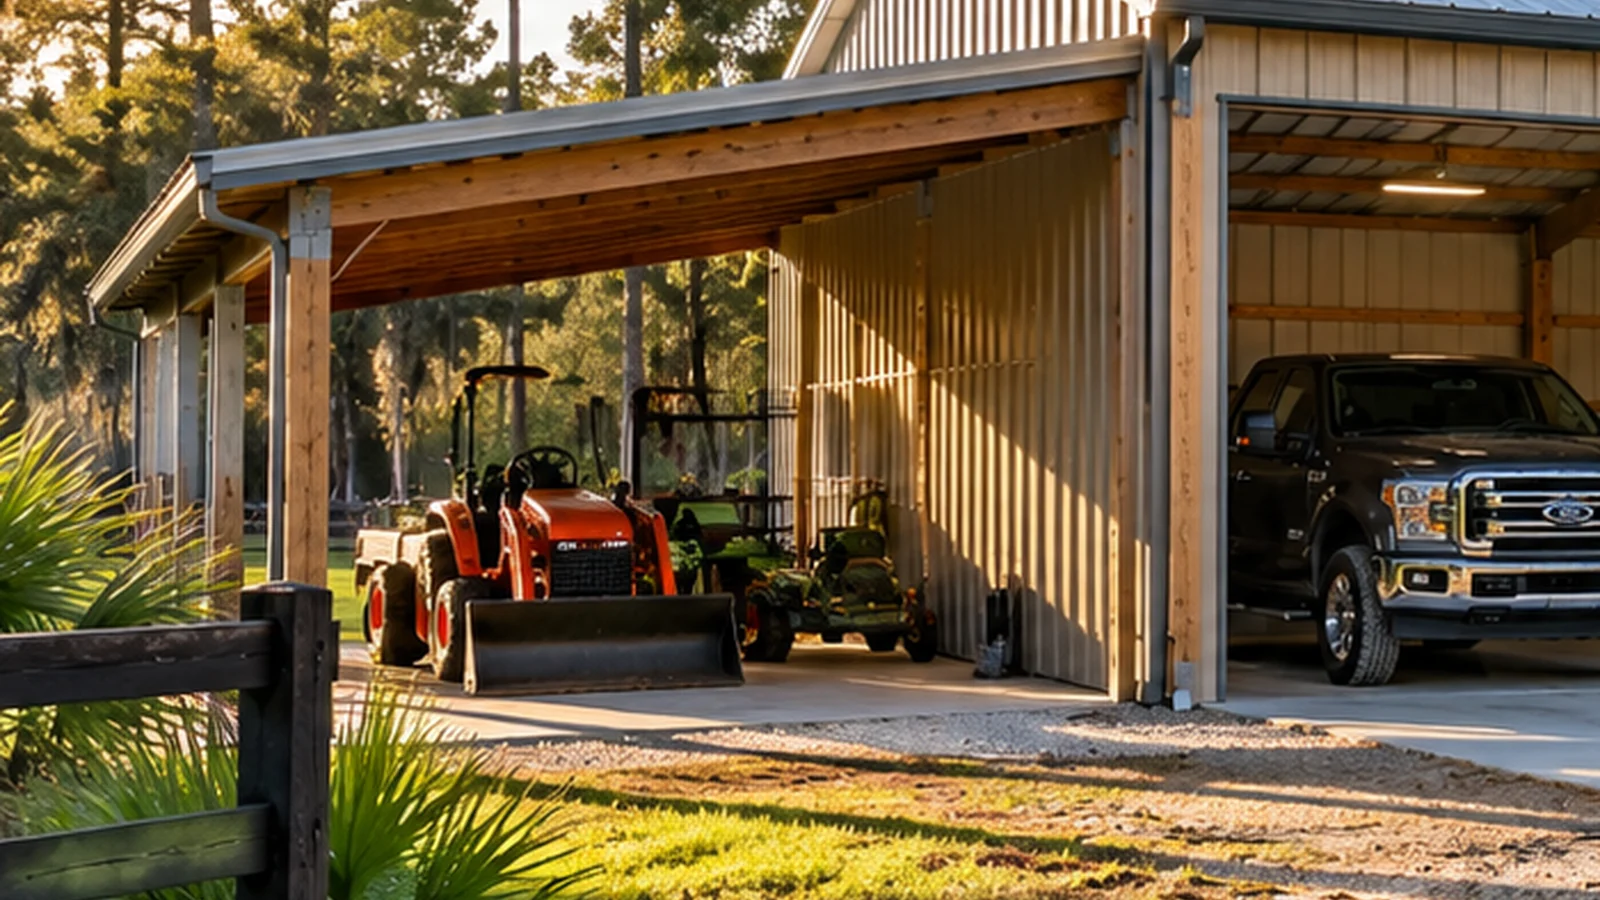
Agricultural Barns & Equipment Storage: Space That Works as Hard as the Property
This is the pole barn’s home turf.
UF/IFAS materials describe open-sided pole-barn-type structures as common storage for large agricultural equipment such as tractors, forklifts and sprayers. The reason is obvious on a working property: wide openings, covered space, straightforward access, and a structure that can be shaped around the work instead of forcing the work around the structure.
Agricultural value is practical before it is cosmetic.
Keeping a tractor and implements under cover can make daily work easier. Hay and material storage can be separated from other operations. A covered bay can keep repairs, loading, or staging out of direct sun and rain. Open-sided livestock shelter can provide shade and weather protection when designed for that use.
The details change quickly depending on the job. A hay-storage building is not automatically a livestock building. A tractor shed is not automatically a workshop. Gates, feeders, electrical service, wash-down areas, ventilation, fire considerations, and public access can all change what the structure needs.
Florida agricultural-use note
Some qualifying nonresidential farm buildings can receive exemptions under Florida law, but exemptions are use-specific and do not mean that every agricultural-looking structure is exempt from every requirement. Electrical work, public or agritourism use, fire rules, floodplain requirements and local conditions can still matter. If the use changes later, requirements can change with it.
Johnson Pole Barns builds agricultural barns around equipment, hay, livestock shelter, storage and working-property needs, with dimensions, openings and enclosure based on the approved scope.
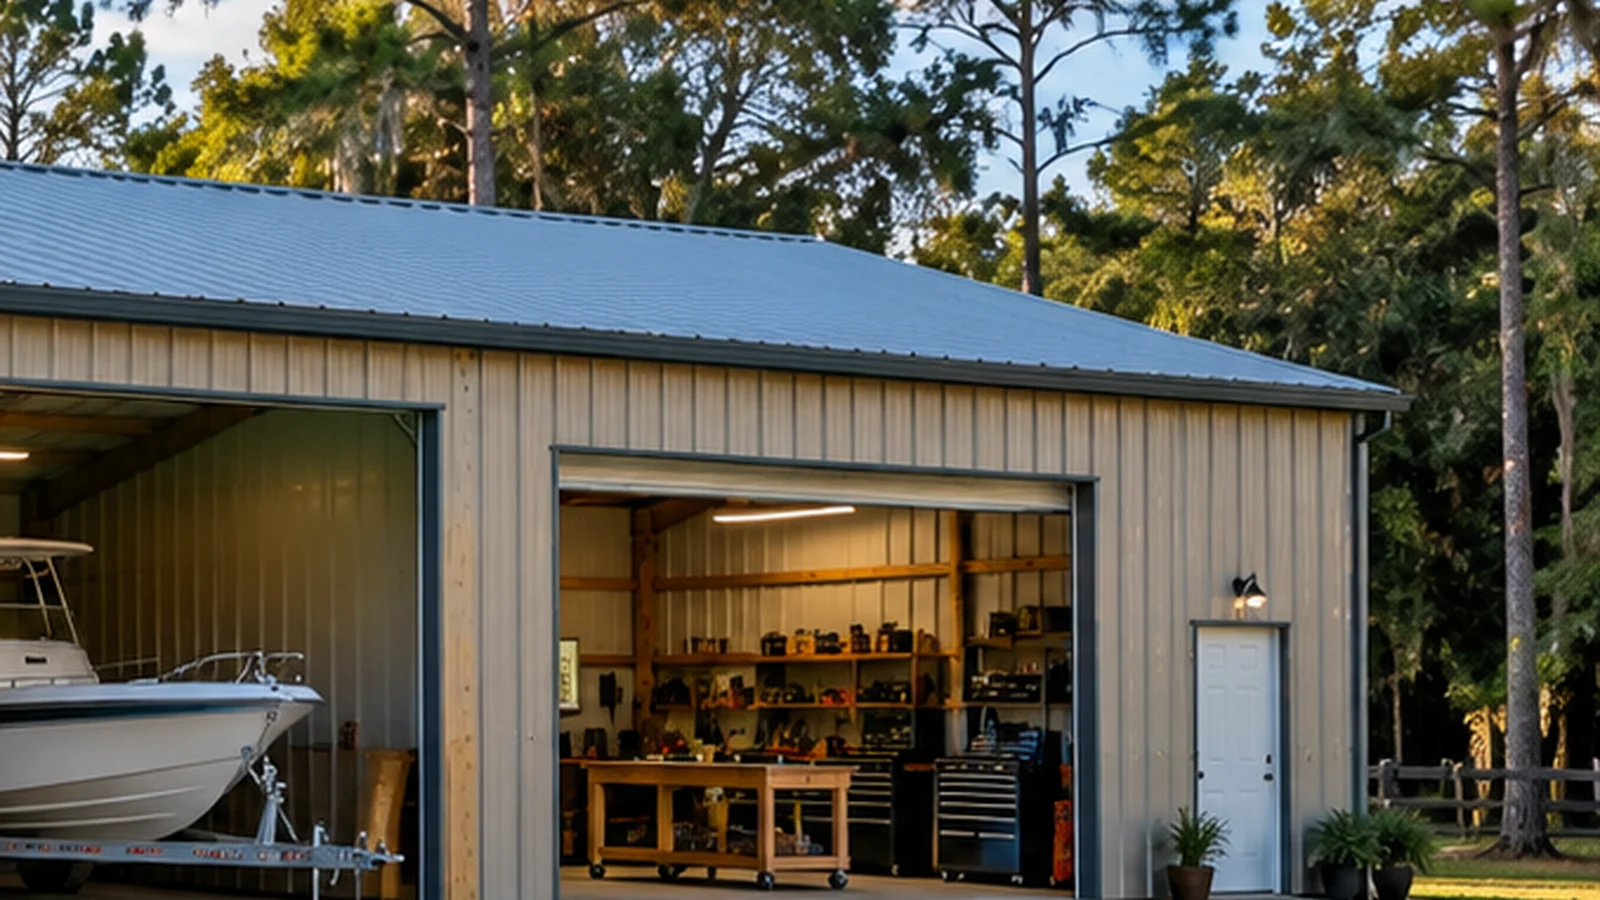
Home Business or Hobby Space: Separate the Work Without Leaving the Property
There is a particular kind of frustration that happens when a hobby, side business, or serious collection grows faster than the house.
The tools move into the garage. The garage moves into the driveway. Inventory claims a spare bedroom. A project car becomes permanent furniture. Dust, noise, parts, boxes and half-finished work begin leaking into spaces that were never designed for them.
A detached pole barn can create separation without creating distance.
For hobby use, that may mean woodworking, automotive projects, fabrication, restoration, a home gym, art, crafts, storage, or a serious personal shop. For business use, it might mean equipment storage, a work area, inventory, or administrative space associated with a permitted home-based operation.
The important word there is permitted. Do not assume that because a building can physically hold a business, the property can legally use it that way. Zoning, parking, customer traffic, signage, employees, commercial electrical needs, fire requirements, accessibility, occupancy, septic capacity and neighborhood rules can all become relevant depending on the business and location.
From a property-value standpoint, flexible workspace is attractive because it does not need to remain the exact thing you built it for. A cabinet shop today can be a hobby shop later. A storage area can become a garage. A clean, well-lit work building can serve a future owner who has completely different interests.
That adaptability is value.
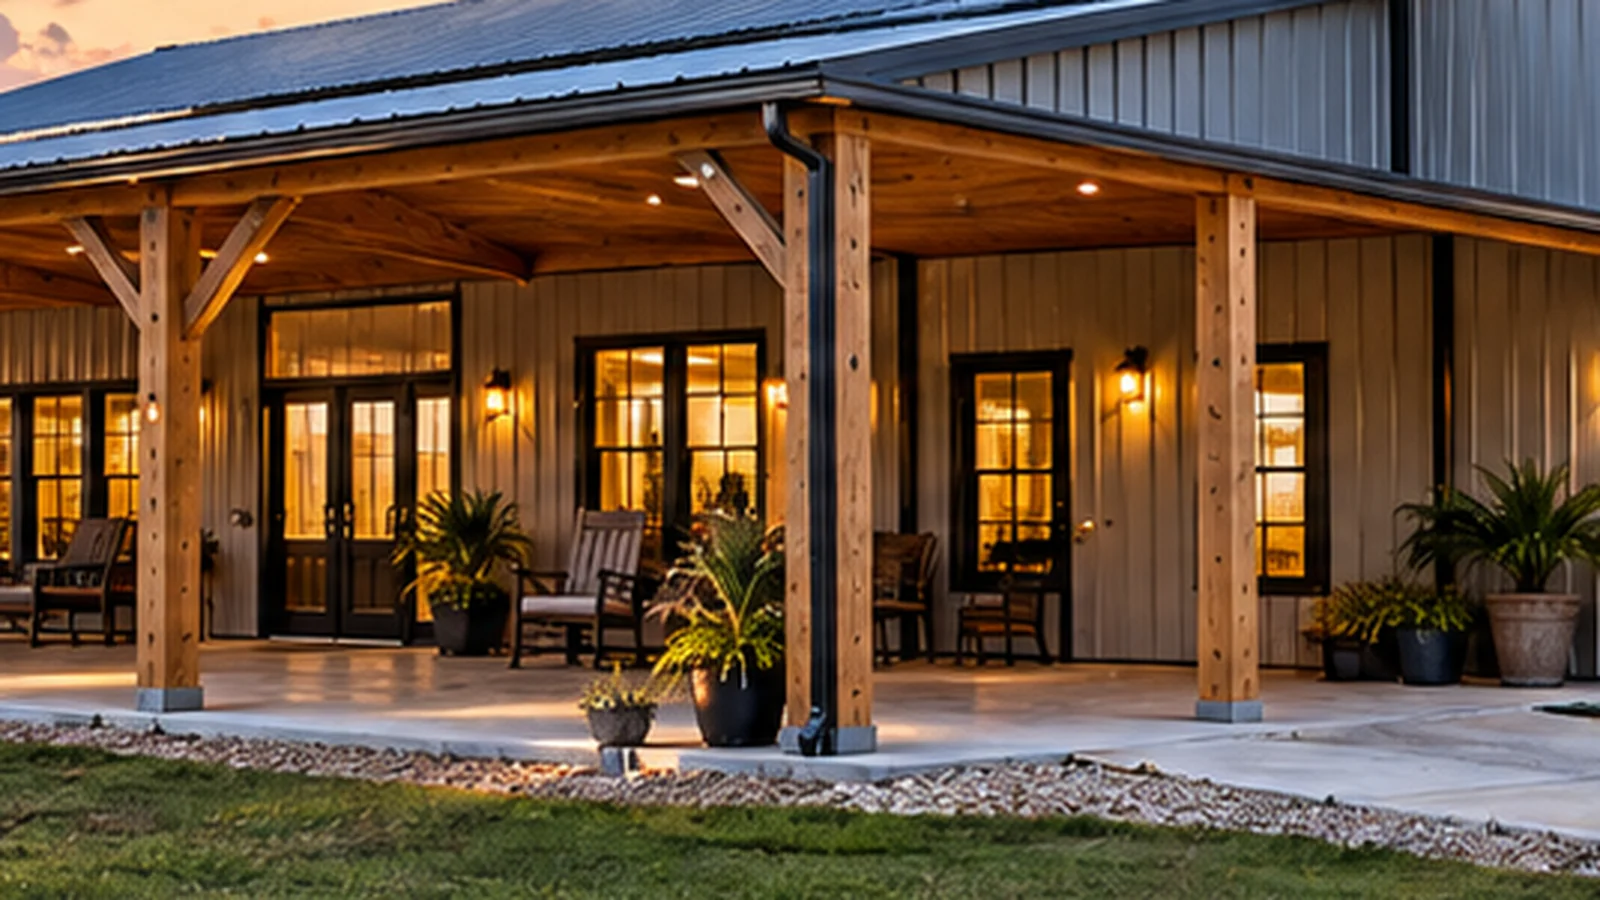
Covered Entertaining & Pavilion Space: Useful When the Roof Does More Than Store
Florida makes outdoor living easy to want and hard to predict.
The day can begin clear, become brutally hot by lunch, deliver a hard rain in the afternoon, then turn beautiful again before dinner. Covered outdoor space gives a property a place to keep functioning through those changes.
A post-frame pavilion or open-sided pole barn can create shaded space for family gatherings, cookouts, tables, outdoor kitchens, seating, games, or simply a place to be outside without being fully exposed to the weather.
This is where the line between private use and event use matters. A private family pavilion is one thing. A structure used for weddings, paid events, agritourism, or larger public gatherings can raise very different questions involving occupancy, fire safety, accessibility, sanitation, parking and local approval.
Florida agricultural and agritourism rules contain specific exemptions and classifications, but they are not a blanket permission slip for every event venue. If the long-term idea is “maybe we will host events someday,” say that before the building is designed. Future use is easier to plan for than to retrofit around.

What Actually Makes a Pole Barn Valuable?
The five uses are different, but the strongest projects have a few things in common.
First, the building solves an obvious problem. A future owner does not need a five-minute explanation to understand why the structure exists.
Second, access works. Doors, driveway approach, turning radius, trailer movement and everyday circulation are not afterthoughts.
Third, the building can adapt. A rigid single-purpose layout can be perfect for one owner and nearly useless to the next. Open interior space, sensible openings and room for future enclosure or utilities can preserve options.
Fourth, the structure belongs where it sits. Drainage works. The building does not choke the yard. It does not make every trip to the backyard feel like navigating an industrial park. Its size makes sense relative to the property.
Fifth, the use is legal and the paperwork is clean. An impressive building with unresolved permitting, setback, floodplain, electrical or occupancy issues can become a liability at exactly the moment an owner expects it to be an asset.
And finally, it is maintained. Roof, siding, drainage, doors, fasteners, trim, posts, slab and site conditions all influence how a structure presents years later.
The practical value test is simple: if the building disappeared tomorrow, what useful function would the property lose?
A Better Way to Compare the Five Uses
| Use | Best when | Value strength | Watch for |
|---|---|---|---|
| Garage / Workshop | You need secure, frequently used workspace or vehicle storage. | Everyday utility, broad future appeal, flexible interior. | Door size, slab needs, power, ventilation, driveway approach. |
| RV / Boat Storage | Expensive recreational vehicles live on the property. | Protects major assets and solves a visible storage problem. | Height, length, turning radius, accessories, wind-driven rain. |
| Agricultural / Equipment | The property has tractors, implements, hay, livestock or working acreage. | Makes work easier and protects equipment or materials. | Use-specific rules, access, ventilation, gates, electrical and fire considerations. |
| Business / Hobby | Tools, inventory, collections, projects or work are taking over the house. | Separates work from living space and remains adaptable. | Zoning, customer traffic, occupancy, electrical needs, parking and noise. |
| Entertaining / Pavilion | The property benefits from covered outdoor living and gathering space. | Extends usable outdoor area and creates flexible shade. | Private vs. public/event use, utilities, parking, fire and occupancy rules. |
Florida Planning Matters More Than the Pinterest Picture
A pole barn that works beautifully in another state may need different assumptions in Florida.
Wind design matters. Drainage matters. Flood exposure can matter. Soil and site preparation matter. Roof and opening choices matter. Permitting and local interpretation matter. A property in Hawthorne can have a different set of practical constraints than a property near Gainesville or Ocala.
The currently effective statewide building code remains the 8th Edition (2023) Florida Building Code while the 9th Edition (2026) is still in the code-development process as of September 2026. Local jurisdictions administer permits and may have property-specific requirements, so a serious quote should start with the actual site and intended use rather than a generic package pulled from another market.
Before you ask for a quote, it helps to know:
Those answers do not make the project complicated. They make the project clearer.
Where Johnson Pole Barns Fits
Johnson Pole Barns builds practical post-frame structures for North Central Florida property owners: pole barns, workshops, agricultural buildings, carports, barndominiums, repairs and upgrades.
The useful part of working with a local builder is not simply getting somebody to assemble posts, trusses and metal. It is having a conversation about what the building needs to do before the scope is fixed.
That is especially important with a multi-use structure. If you say, “I need a 30×40 pole barn,” you have supplied a dimension. You have not supplied the job.
A better starting point is: “I need my boat under cover, room to park the truck beside it, enough work area for tools, and I may enclose one bay later.”
Now the building can be planned around reality.
The best time to make a pole barn more useful is before it exists.
Ready to Define the Building Your Property Needs?
Tell Johnson Pole Barns what you want the structure to hold, protect, support or make possible. Include the property location, rough dimensions if you have them, the largest vehicles or equipment involved, and the features you already know you want.
You do not need a perfect plan before you ask for a quote. You need a clear enough description of the job to start defining the right scope.
Frequently Asked Questions
Does a pole barn increase property value in Florida?
It can improve practical utility and may improve marketability or resale appeal when the building is useful, legal, well maintained and appropriate for the property. No responsible builder can guarantee a specific appraisal increase or dollar-for-dollar return because real-estate value depends on the local market, property, use, condition and buyer demand.
What is the best use for a pole barn in Florida?
There is no single best use. Workshops, vehicle storage, agricultural buildings, RV and boat storage, hobby space and covered outdoor areas can all make sense. The strongest use is the one that solves a recurring need on the property and is designed around the actual dimensions, access and future plans.
Do I need a concrete slab?
Not always. Agricultural shelters and some equipment-storage buildings can work with compacted or gravel surfaces, while enclosed garages and workshops often benefit from concrete. The intended use, loads, drainage, doors and future plans should drive the decision.
Can I run a business from a pole barn on my property?
Possibly, but the physical building is only one part of the question. Zoning, home-occupation rules, customer traffic, employees, parking, signage, occupancy, electrical work, accessibility and other local requirements can apply. Verify the intended business use with the relevant local authorities before designing around it.
Are agricultural pole barns exempt from Florida permitting?
Some qualifying nonresidential farm buildings can receive exemptions under Florida law, but exemptions are specific to the property and use and do not necessarily remove every requirement. Electrical work, public or agritourism use, fire safety, floodplain rules and other conditions may still apply. Confirm the current requirements for the site before building.
Can I enclose an open pole barn later?
Often, yes, if the structure and site were planned for that possibility. Adding walls, doors, utilities or changing the use can affect engineering, wind design, permitting, ventilation, fire and occupancy requirements, so future enclosure is worth discussing during the original design.
Hi, this is a comment.
To get started with moderating, editing, and deleting comments, please visit the Comments screen in the dashboard.
Commenter avatars come from Gravatar.